You are viewing all VT listings NH Homes with 3 Bedrooms between $0 and $30000000 dollars.

$1,575,000 $483 per sq.ft. Manchester VT Home »
3 Beds | 3 Baths | Total Sq. Ft. 3264 | Acres: 4.7Listed on Friday Jun 26, 2026
Description: Set back from a quiet country road in Manchester, Vermont, this spacious Federal farmhouse style home offers a wonderful blend of comfort, privacy and Vermont charm. The classic white exterior with its attached red barn creates a welcoming first impression, while the home's thoughtful design provides plenty of space for everyday living, entertaining and enjoying the peaceful surroundings. Inside, wide-plank wood floors and abundant natural light create a warm and attractive atmosphere throughout. The main living areas are open and comfortable, featuring a modern kitchen, separate dining space and generous living areas with high ceilings and a stone fireplace in the living room, making gathering with family and friends easy. The layout offers both functionality and flexibility, creating spaces that feel connected while still providing room to spread out. The upper level features multiple bedrooms and bathrooms, including a spacious primary suite complete with an en-suite bath with glass-enclosed shower and marble finishes, walk-in closet and a second fireplace. A dedicated home office adds versatility for remote work, study, etc., while a bonus family room above the garage offers additional living space that can adapt to a variety of needs. Outdoor patios and gathering spaces with mountain views provide a natural extension of the home and a perfect spot for relaxing, dining or entertaining. Amidst a tranquil setting, yet conveniently located just minutes from Manchester's shops, restaurants and amenities, this inviting property combines contemporary living with the character and charm that make Vermont so special. All measurements approximate. See Listing Details & 26 images.
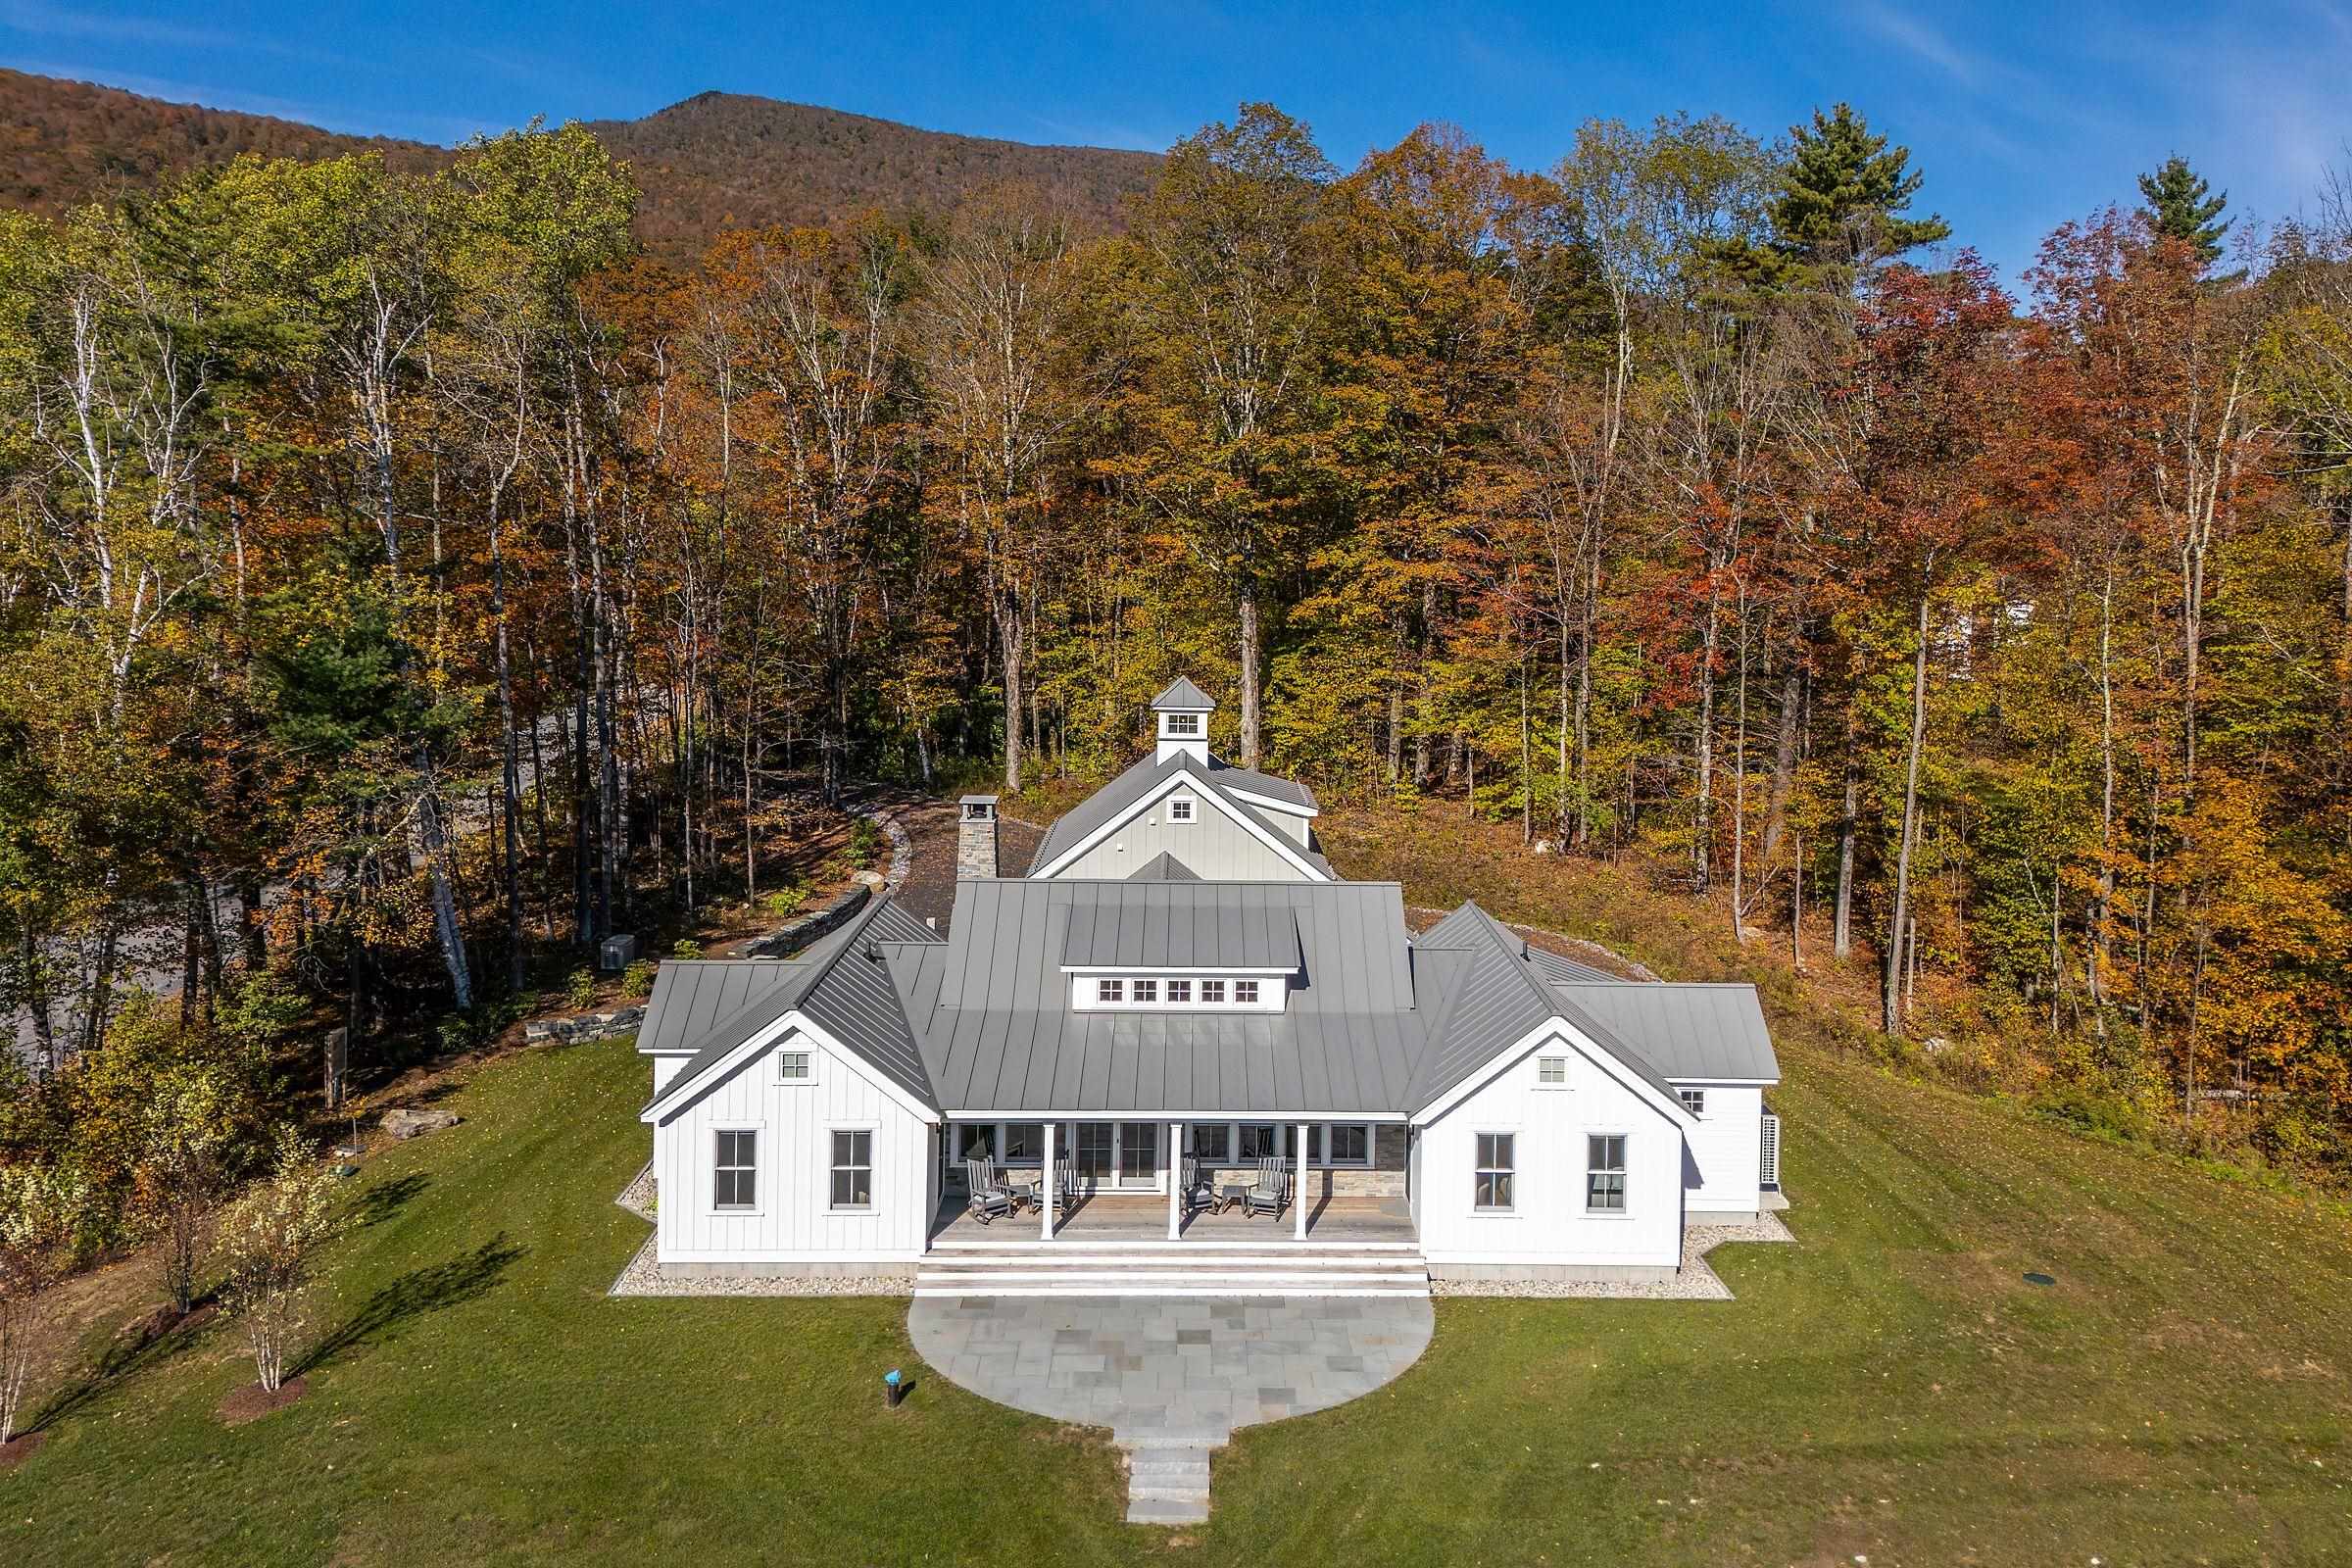
$2,875,000 $940 per sq.ft. Manchester VT Home »
3 Beds | 5 Baths | Total Sq. Ft. 3059 | Acres: 3.85Listed on Thursday Oct 9, 2025
Description: Welcome to Three Maple Drive, a beautifully crafted, brand-new single-family home nestled in a quiet and scenic location in Manchester, Vermont. Built in 2023 with impeccable attention to detail, this 3,059 sq ft modern farmhouse seamlessly blends luxury, comfort, and timeless design--all set on a private 3.85-acre lot with gorgeous mountain views. This home features three spacious bedroom suites, each with its own private bath, along with an additional half bath on the main level and a ¾ bath in the expansive bonus room above the garage--perfect for a guest suite, office, or studio. The heart of the home is an open-concept kitchen, dining, and living area filled with natural light from oversized windows and designed for effortless entertaining and everyday living. High-end tile work, thoughtfully chosen countertops, and custom finishes create a sense of understated elegance throughout the kitchen and bathrooms. Built with quality and longevity in mind, this home is truly turn-key--from its clean, contemporary farmhouse style to its well-considered layout and luxurious touches. Whether you're seeking a primary residence, a second home, or a Vermont retreat, this property offers it all. Enjoy the peace and privacy of country living while being just 5 minutes from downtown Manchester, close to Dorset, and surrounded by some of the area's best walking and hiking trails. Luxury, comfort, and an unbeatable location--this home checks every box. See Listing Details & 56 images.
New Listing!

$235,000 $167 per sq.ft. Marlboro VT Home »
3 Beds | 2 Baths | Total Sq. Ft. 1410 | Acres: 1.7Listed on Thursday Jul 23, 2026
Description: Set on 2.2 wooded acres in Marlboro, this 3-bedroom, 2-bath Cape offers 1,410 square feet of living space and plenty of classic Vermont character. The main level features a spacious kitchen and dining area, a comfortable living room with a brick fireplace and hearth, a first-floor bedroom, full bath, and convenient laundry hookups. Two additional bedrooms and a second full bath are located upstairs. Outside, the level and gently sloping grounds provide room to garden, relax, or enjoy the surrounding woods, a lovely haven for nature and wildlife viewing. A detached two-car garage offers extra-large covered parking with valuable storage space above, ideal for vehicles, toys, or business equipment. Additional highlights include fiber-optic internet availability, a private spring water source, and multiple heating options, including wood and pellet stoves. Conveniently located along Route 9 with easy access to Brattleboro and Wilmington, this residential/commercial property is ready for its second owner to make it their own. See Listing Details & 40 images.
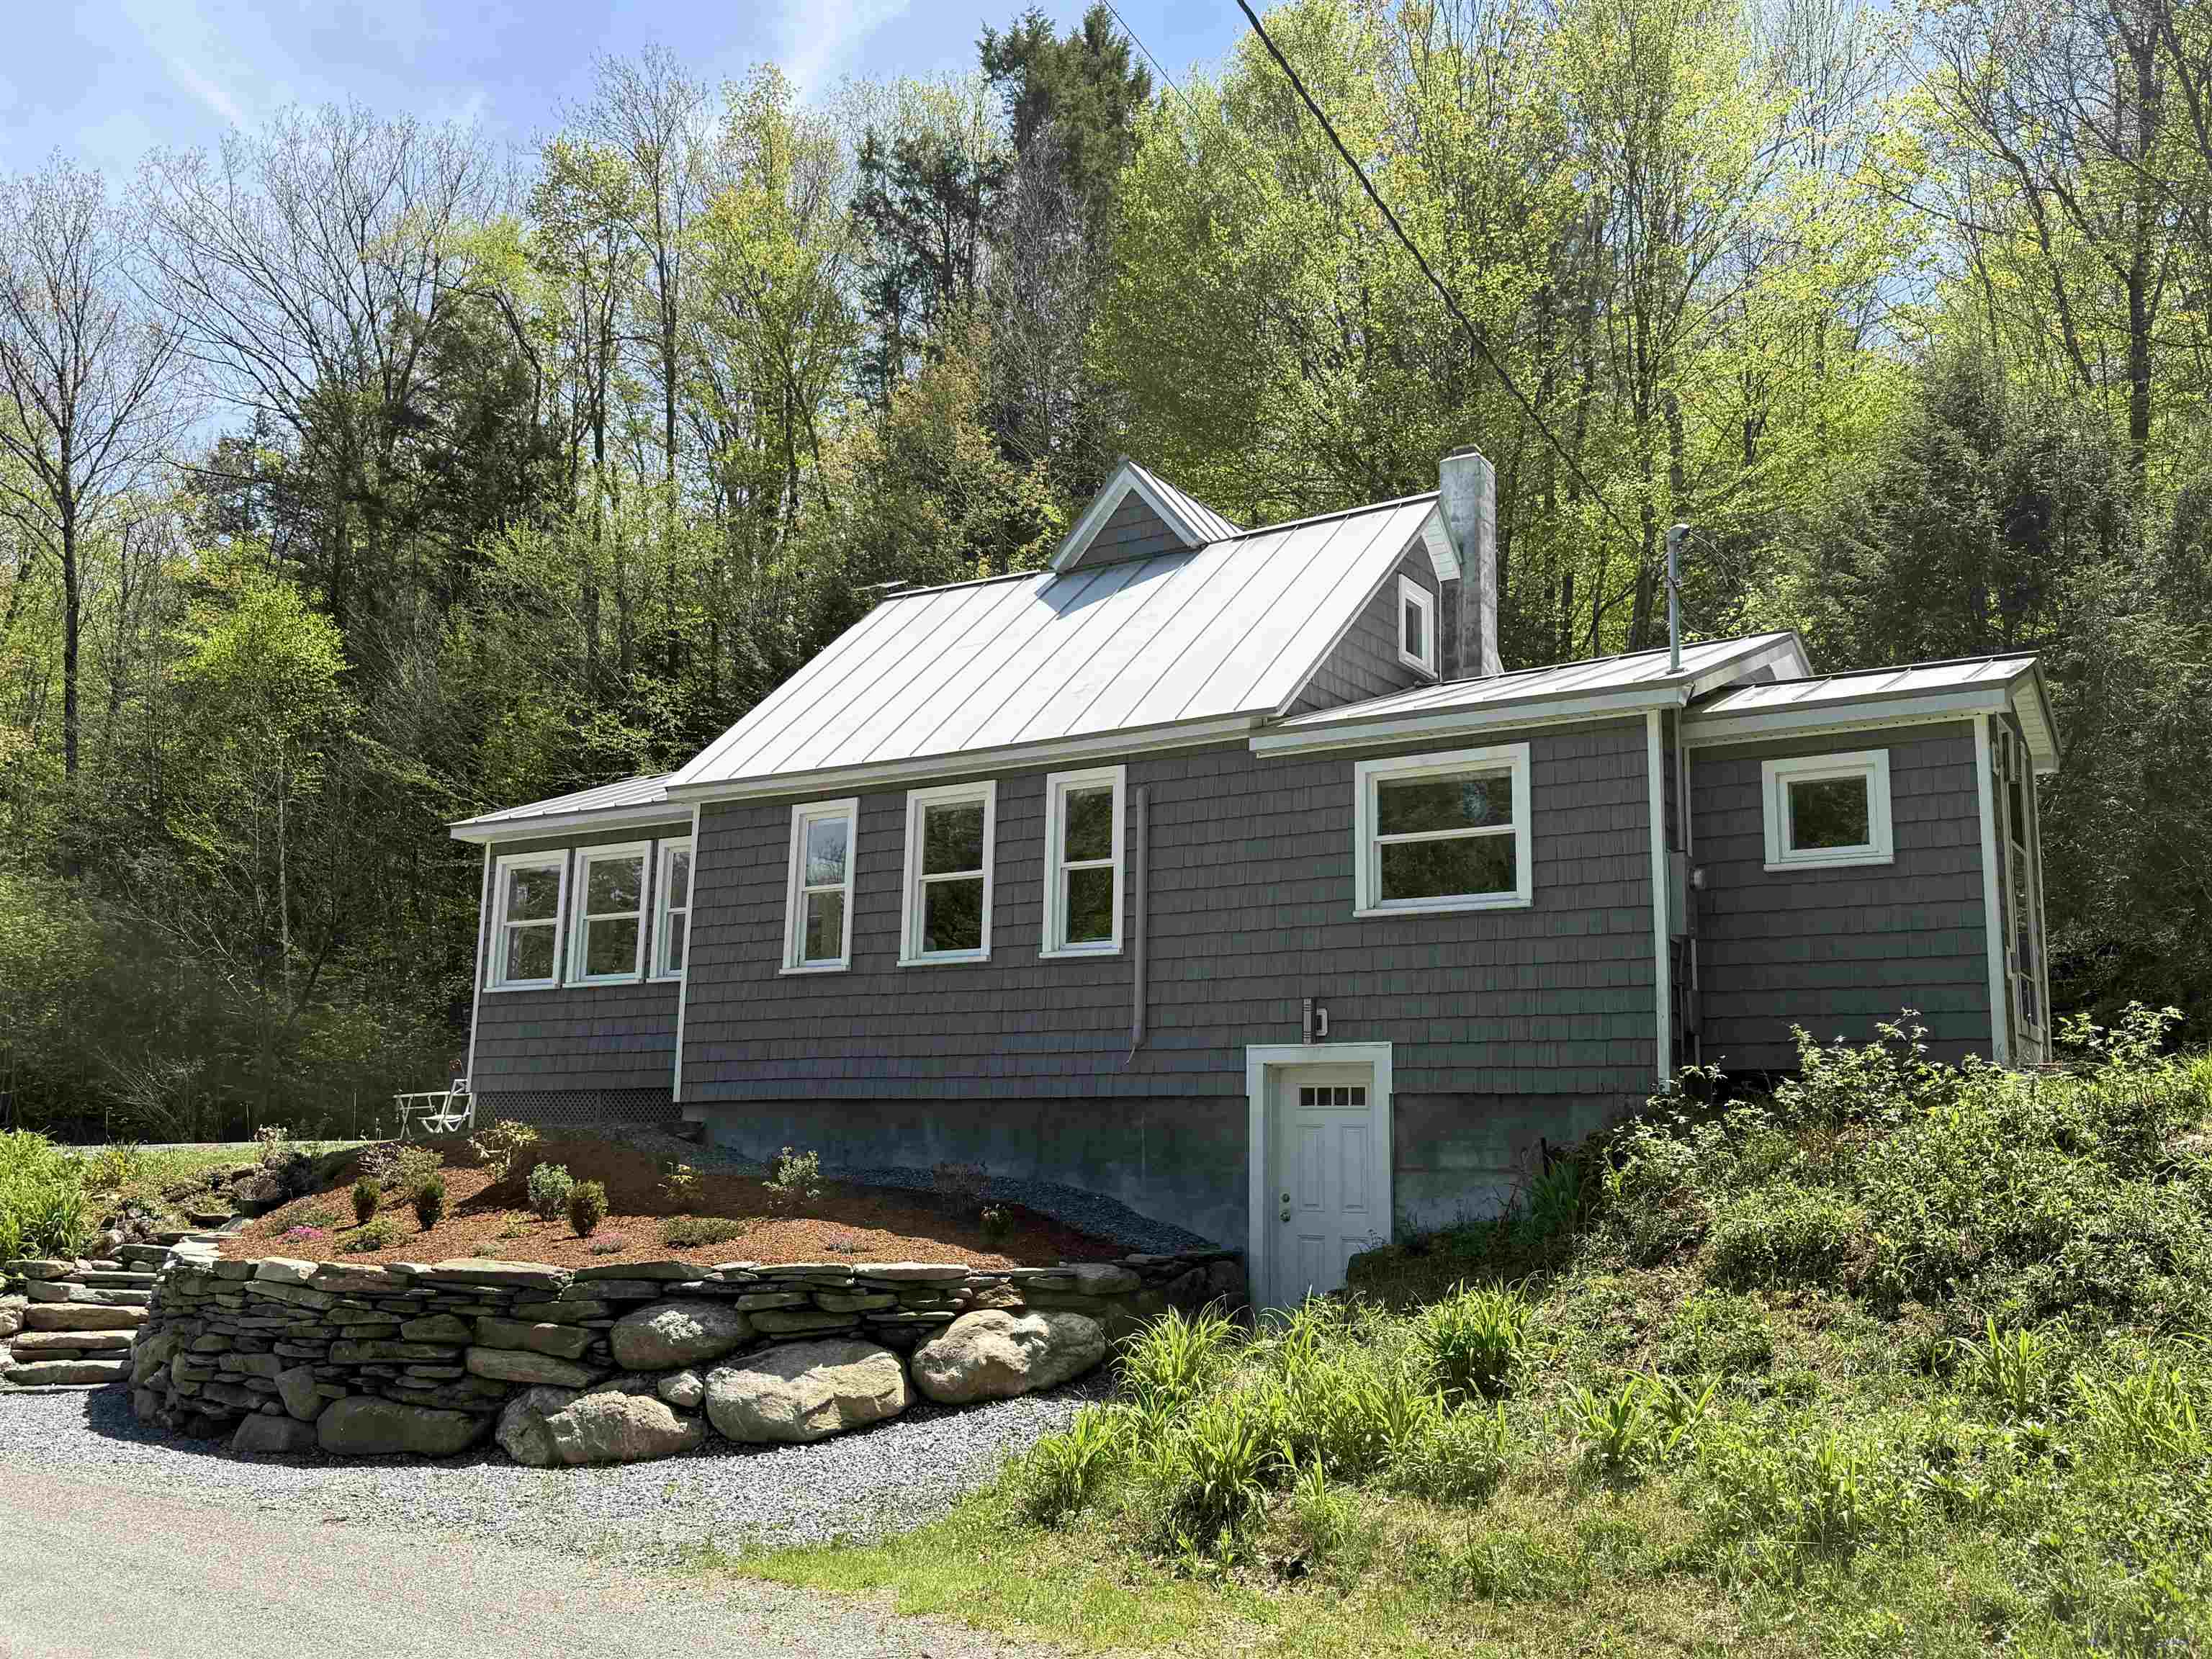
$499,000 $331 per sq.ft. Marlboro VT Home »
Price Change! Reduced by $26,000 down 5% on June 24th 2026
3 Beds | 1 Baths | Total Sq. Ft. 1508 | Acres: 49
Listed on Tuesday May 19, 2026
Description: This sweet home is nestled in the serene, and quiet location of Gilbert Rd, a dead end, located on the edge of Newfane but in the quaint town of Marlboro, VT. It has been completely renovated within the past few years by a local high-end builder with an eye for energy efficiency. His workmanship is evident in the renovation. The result: this pristine home gleams with its fresh and inviting design. New heat pumps, insulation and septic provide a clean slate for any homebuyer. All brand-new furnishings for an easy transition. An attractive retaining wall was recently built with field stones and steps for easy access. Many plantings have been added for a colorful summer ahead. A wood stove was installed in the sunroom for year-round comfort. A babbling brook runs along one side of the property, leading to the nearby West River. The home is also an easy commute to Brattleboro for unique eateries, farmers markets, gallery walks and so much more. If you are a skier, Mount Snow is nearby! Hikers will have the opportunity to explore the almost 50 acres this property has to offer. Plenty of open space is available for vegetable gardening, as well. This truly is a lovely home waiting for its next chapter to unfold. (Deed says 52.5 plus or minus and tax bill says 49 acres.) This home is coming mostly furnished making it completely move in ready. See Listing Details & 42 images. Includes a Virtual Tour
Under Contract
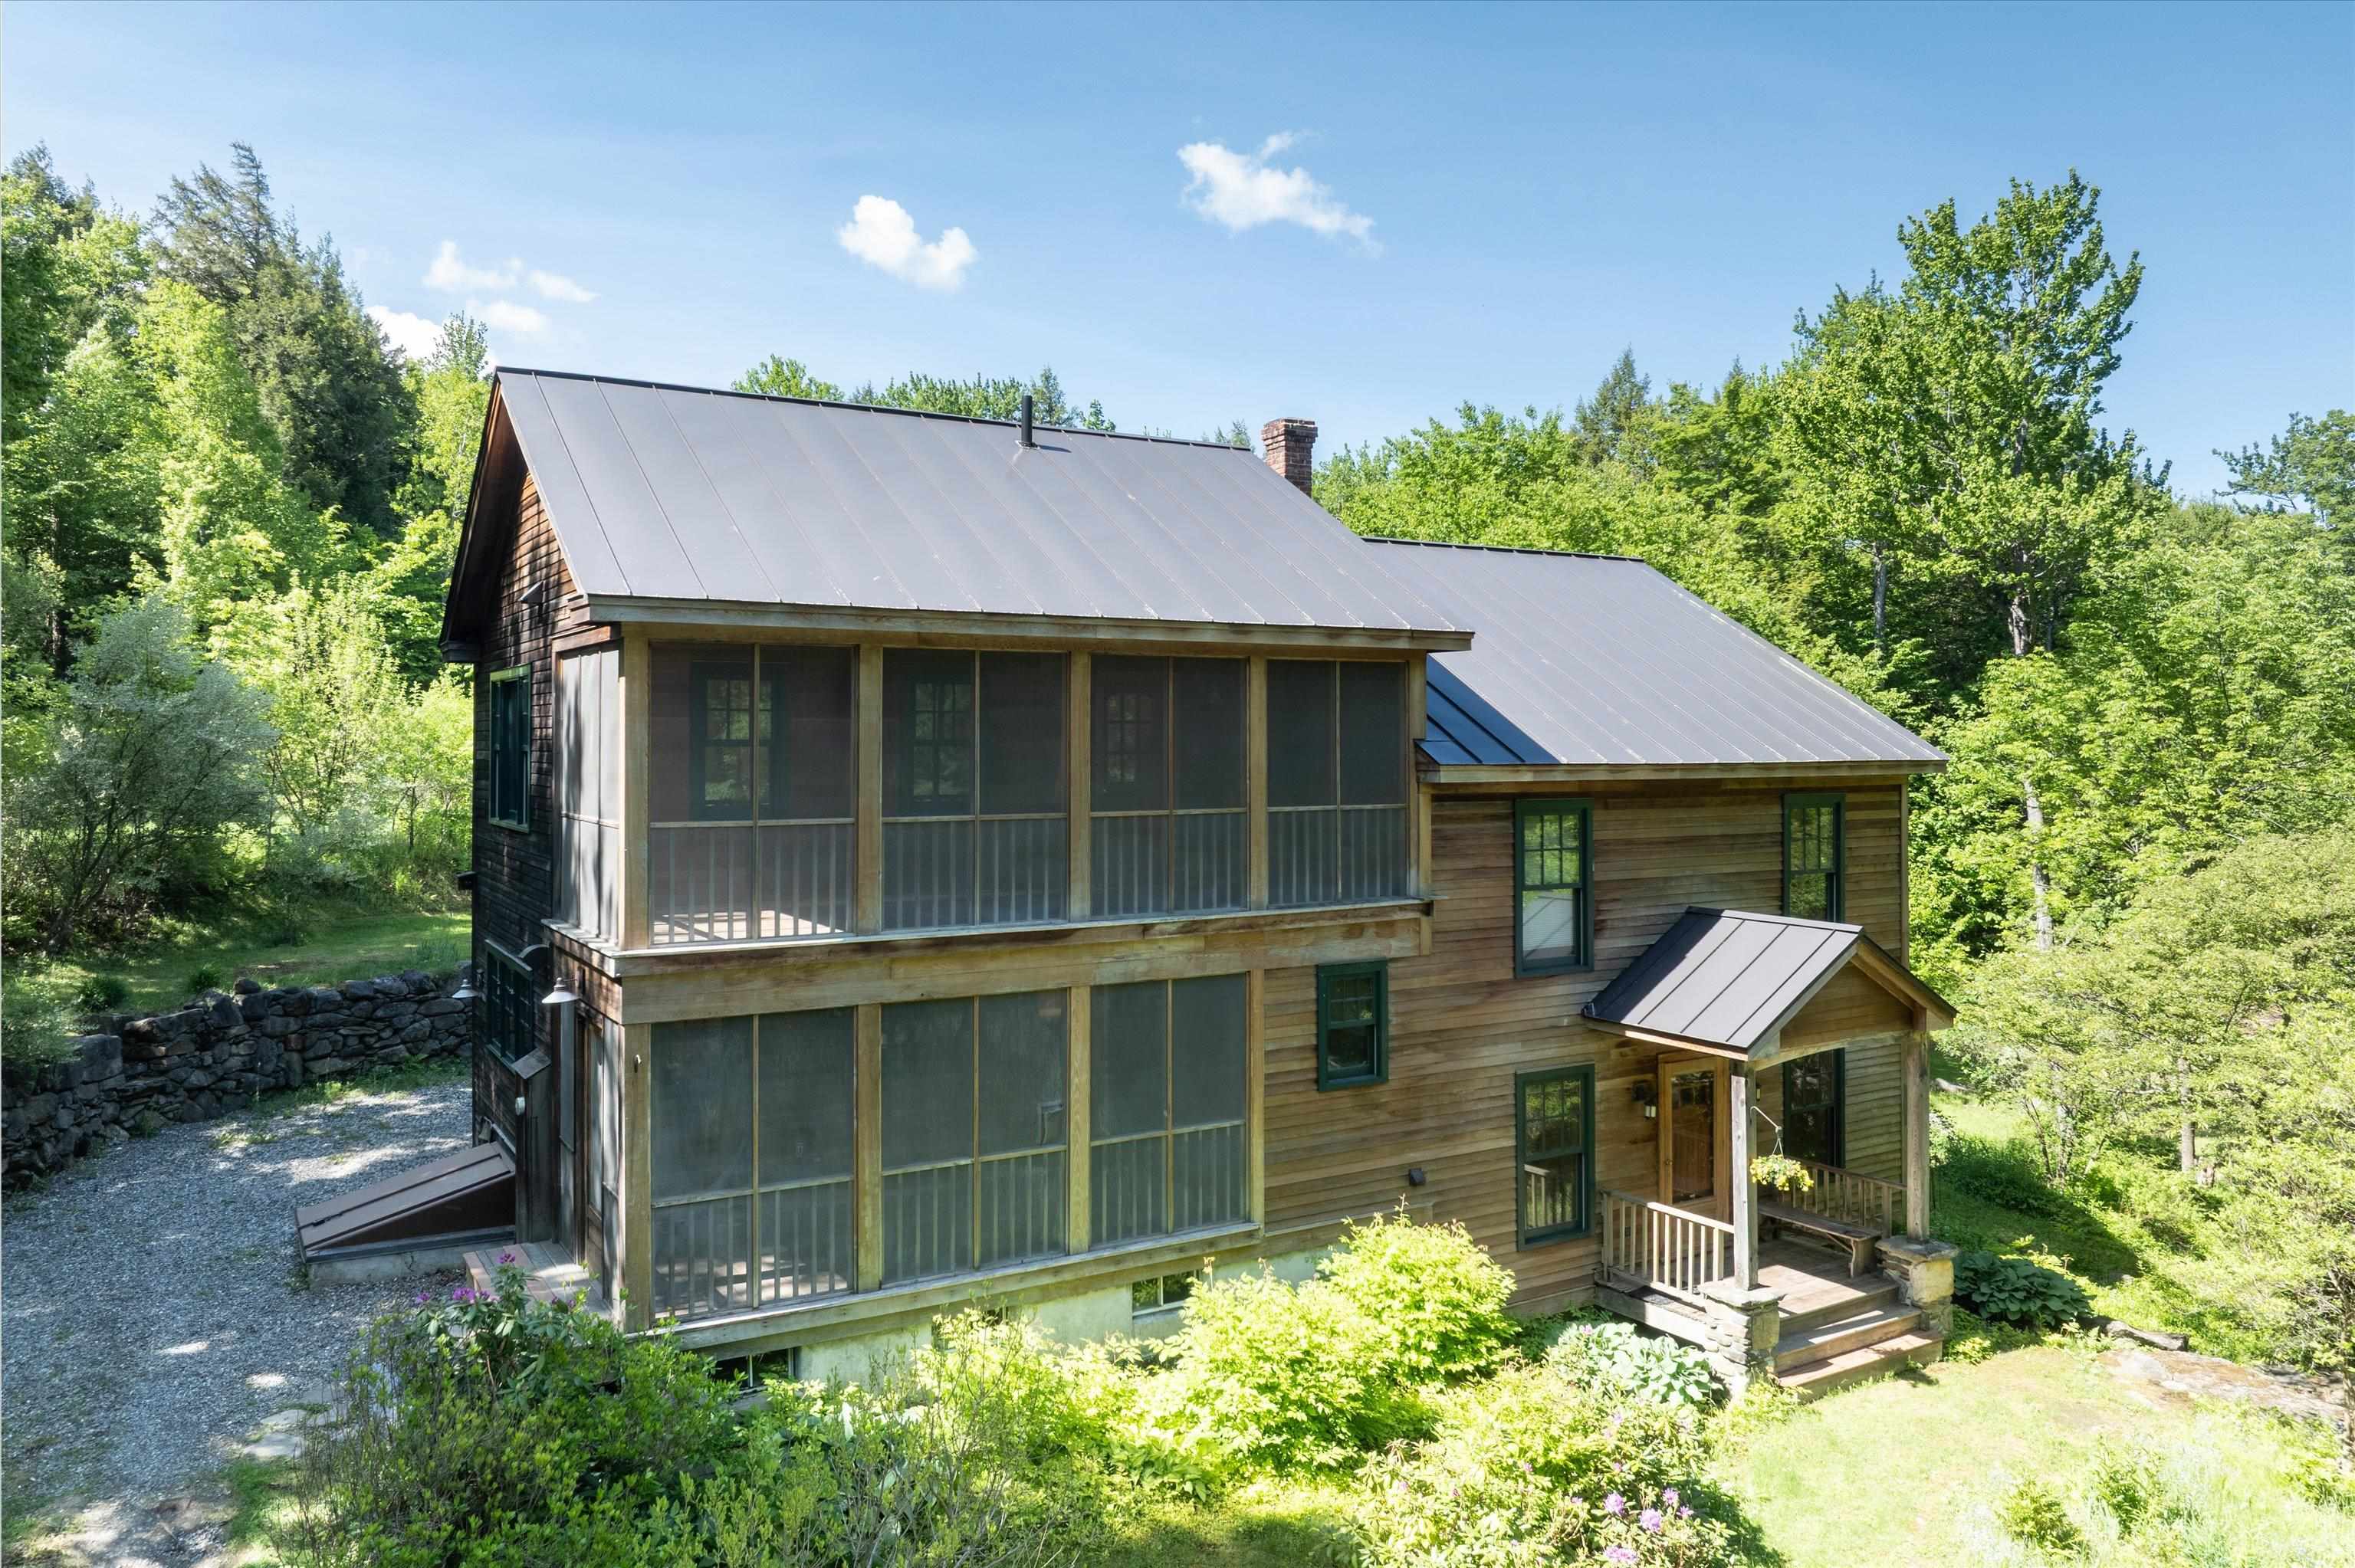
$675,000 $253 per sq.ft. Marlboro VT Home »
3 Beds | 3 Baths | Total Sq. Ft. 2670 | Acres: 5.8Listed on Thursday May 28, 2026
Description: Experience the perfect blend of contemporary design and natural warmth in this stunning 2-story hybrid post & beam set on 5 landscaped acres. Thoughtfully designed with soaring ceilings, exposed beams and lots of glass, this light filled retreat brings the outdoors in while offering comfort and style in every season. Inside rich hardwood floors flow throughout the open concept living spaces, anchored by a lovely fireplace and complemented by radiant heat for year-round comfort. The chef's kitchen is designed for both entertaining and everyday living, featuring a beautiful cherry island with sink, soapstone counters and a commercial range with stainless steel hood with heat lamps. Offering 3 bedrooms, 3 baths along with a versatile loft ideal for a home office or studio. Skylights fill the interior with natural light, while screened porches and decks create inviting spaces to relax, dine and enjoy the surrounding landscape. The incredible 2002 addition encompasses and seamlessly elevates the original home. The property backs up to conserved land owned by the Ames Hill-Marlboro Community Center, an entity that has conserved much of the land surrounding South Pond. Take time to enjoy the Marlboro Music Festival and all that Marlboro offers while being accessible to the artsy town of Brattleboro or 4-season recreation options in the resort areas of Wilmington and Dover. This is a rare opportunity to own a distinctive modern country retreat that combines craftsmanship, comfort & serene outdoor living. See Listing Details & 49 images.

$84,900 $66 per sq.ft. Marshfield VT Home »
3 Beds | 1 Baths | Total Sq. Ft. 1280 | Acres: 1Listed on Thursday Jul 9, 2026
Description: Beautiful Country setting the house is nestled nicely back from the road. Two bedroom 1 bathroom cape style house. Conveniently located near Montpelier and St Johnsbury. First floor has open concept has been brought back to the studs bring your creativity. See Listing Details & 14 images.

$489,000 $270 per sq.ft. Marshfield VT Home »
Price Change! Reduced by $10,000 down 2% on July 21st 2026
3 Beds | 1 Baths | Total Sq. Ft. 1814 | Acres: 25
Listed on Wednesday Jun 10, 2026
Description: 25 private acres. Log home. Barn. Trails. Gardens. Vermont the way most people picture it. Set back from the road with approximately 1,008 feet of frontage, this property offers a mix of open fields and woods with room to explore, hike, garden, hunt, or simply enjoy the privacy. Inside you'll find exposed beams, real wood throughout, hardwood and stone floors, skylights, a sunroom, and plenty of natural light. Wood fireplace, wood stove, plus propane heat keep it comfortable year round. 3 bedrooms, 1 full bath, first floor laundry, drilled well, private septic, and a detached barn with space for vehicles, equipment, an RV, workshop, or all of the above. Minutes to Plainfield Village and located in the Twinfield School District. Whether you're looking for a full time home, homestead, or weekend escape, this is the kind of property that's getting harder to find. Some listing photos have been virtually edited to show rooms without personal belongings or furnishings. See Listing Details & 52 images. Includes a Virtual Tour

$775,000 $295 per sq.ft. Marshfield VT Home »
3 Beds | 3 Baths | Total Sq. Ft. 2627 | Acres: 10.5Listed on Wednesday Jul 15, 2026
Description: Set on 10 private acres in the desirable Hollister Hill area, with views of the Worcester Mountain Range, this thoughtfully designed contemporary home offers exceptional craftsmanship, energy efficiency, and a peaceful Vermont setting. Positioned to maximize passive solar heating in winter while minimizing summer heat gain, the home is equipped with two Tesla battery backup systems for added peace of mind. Inside, maple hardwood and tile flooring flow throughout a warm, inviting interior. Just inside the entrance, a flexible space with its own wood stove makes an ideal breakfast room, office, or den. The beautifully appointed kitchen features cherry cabinetry, granite and butcher block countertops, a propane cooktop, electric oven, and distinctive tile flooring. A few steps up, the dramatic living and dining area is highlighted by soaring cathedral ceilings, walls of windows overlooking the private backyard, and a striking freestanding soapstone fireplace. Radiant floor heating, powered by a propane boiler, provides efficient year-round comfort, while custom-built craftsman storage solutions add both beauty and functionality throughout the home. The home offers three spacious bedrooms and three beautifully finished bathrooms, each featuring custom-tiled showers. A separate studio wing with its own private entrance and kitchenette provides outstanding flexibility for an guest apartment, creative space, or a home business. Additional features include a two-car garage with overhead storage and direct access to a tiled mudroom. Outside, mature perennial gardens, a pollinator garden, blueberry and raspberry bushes, and a small orchard create a picturesque landscape. Gather around the firepit to take in spectacular sunsets over the Worcester Mountains, all while enjoying the privacy and tranquility this exceptional property offers. (List Agent related to seller). See Listing Details & 59 images.
Under Contract
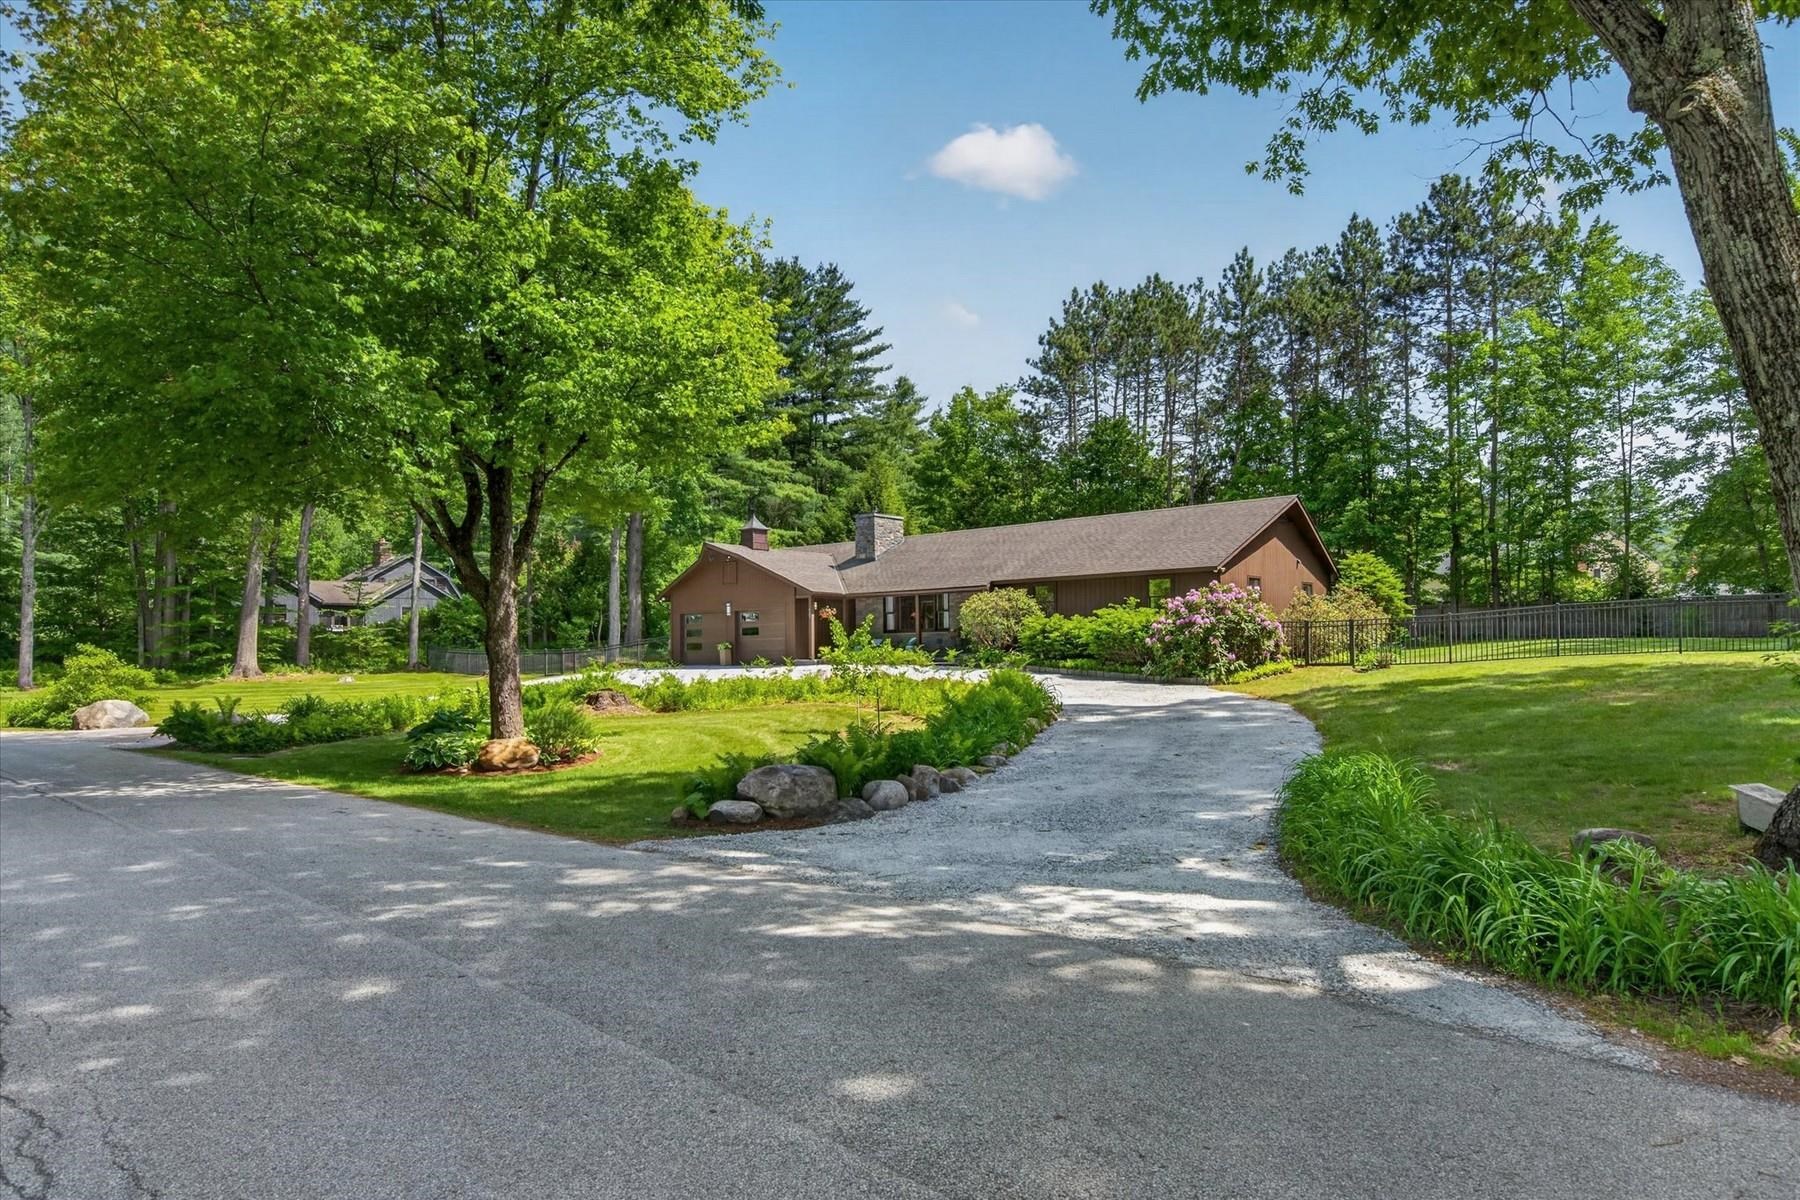
$575,000 $358 per sq.ft. Mendon VT Home »
3 Beds | 2 Baths | Total Sq. Ft. 1604 | Acres: 0.74Listed on Thursday Jun 11, 2026
Description: Exceptionally maintained and thoughtfully improved, this stylish ranch home blends timeless design with modern comfort. Every detail has been carefully curated, from the custom walnut built-ins and elegant tile finishes to the updated lighting, doors, and fresh paint throughout. The beautifully renovated bathrooms feature custom tile-work, stylish vanities, and high-end finishes, while the home's overall aesthetic offers a sophisticated nod to mid-century design. The inviting kitchen showcases rich wood cabinetry, quartz countertops, and a new oversized window that fills the space with natural light. It flows seamlessly into the spacious family room and out to the expansive rear deck--an ideal setting for entertaining or simply enjoying the peaceful surroundings. The living room features gleaming hardwood floors and a stunning new fireplace with an oak mantel and designer-inspired tile surround, creating a warm and welcoming focal point. Major improvements include new windows, a whole-house standby generator, insulated and heated garage with new garage doors, new chimney, added insulation, hot water heater, bulkhead, and much more--offering peace of mind for years to come. Outside, the beautifully landscaped yard provides a private retreat with natural stonework, a stone patio, perennial gardens, flower beds, a fully fenced sunny south-facing yard, and a large private deck perfect for outdoor living. Ideally located in highly sought-after Mendon location, this exceptional property offers the convenience of being close to shopping, dining, skiing, and recreation, while enjoying the tranquility and charm of a country setting. See Listing Details & 53 images.
Under Contract

$699,000 $335 per sq.ft. Mendon VT Home »
3 Beds | 2 Baths | Total Sq. Ft. 2088 | Acres: 7.1Listed on Monday Feb 17, 2025
Description: If you need space, storage, and breathtaking views, this home has it all! Nestled on 7 private acres, this 3-bedroom, 2-bathroom home is perched above a huge heated two-car garage, making it the perfect setup for car enthusiasts, contractors, or anyone in need of a workshop or extra storage. The garage is partially finished and ready for your projects, whether you're working on vehicles, storing equipment, or creating your dream workspace. There is additional space in the car port as well. Upstairs, the home offers a bright and inviting living space with mountain views, and plenty of natural light. Step outside to enjoy the fresh mountain air and wide-open deck space, giving you room to roam, explore, or simply relax in your own private retreat. Whether you're looking for a functional home with endless possibilities for hobbies and work or just a peaceful escape with plenty of space, this property delivers. Don't miss out--schedule your showing today! See Listing Details & 40 images.
New Listing!

$379,000 $170 per sq.ft. Middlebury VT Home »
3 Beds | 2 Baths | Total Sq. Ft. 2232 | Acres: 1.1Listed on Wednesday Jul 29, 2026
Description: Set on a picturesque 1.1-acre corner lot with a country feel, this beautifully maintained 1800s home offers the perfect blend of historic character, thoughtful updates, and exceptional versatility. The spacious, renovated eat-in kitchen serves as the heart of the home, featuring custom cabinetry, stainless-steel appliances, and plenty of room for gathering. The first floor also offers a generous living room with a wood stove and direct access to the backyard. A full bathroom with laundry hookups and a den with a fireplace complete the main level. Recently remodeled, the den could easily serve as a home office, formal sitting room, or playroom. Upstairs, you'll find three bedrooms, including a spacious primary bedroom with an adjoining bonus room already equipped with plumbing beneath the floor. This flexible space offers the opportunity to create a dream walk-in closet, private nursery, home office, or future en suite bathroom. A second laundry area and three-quarter bathroom complete the upper level. Major improvements completed within the past eight years include a new roof, water heater, front deck, and extensive landscaping that has transformed the yard into a more functional outdoor space. The possibilities continue with an impressive collection of outbuildings. The attached garage offers space for three or more vehicles while still leaving room for storage or a workshop. A detached one-car garage and an additional barn with room for two more vehicles, multiple storage areas, hobby space, or potential home-business use provide incredible flexibility. Enjoy a country setting while remaining only 10 minutes from Middlebury College, Porter Medical Center, downtown Middlebury, local restaurants, shops, schools, and everyday amenities. Whether you're looking for room to grow, space to work from home, extensive garage and workshop space, or a historic Middlebury property with endless potential, this one-of-a-kind home is ready to welcome its next owners. See Listing Details & 55 images.

$399,000 $231 per sq.ft. Middlebury VT Home »
3 Beds | 1 Baths | Total Sq. Ft. 1724 | Acres: 0.88Listed on Wednesday Jun 10, 2026
Description: Tucked away at the end of Kings Row, this thoughtfully designed one-level home offers privacy, convenience, and Vermont village charm. Set on a quiet town maintained cul-de-sac, the property feels peaceful and private while still offering public utilities and easy access to East Middlebury amenities. Inside, the practical single-level layout, hardwood flooring, and comfortable flow create a warm setting for year-round living, a Vermont getaway, or a low-maintenance primary residence. The home is inviting as-is, with room for the next owner to personalize over time. A detached barn adds valuable flexibility, with a high-ceiling, two-bay garage, 200-amp power, finished upstairs loft space, and a private entrance. Currently used as a studio, it is well suited for creative work, hobbies, storage, workshop use, or additional garage space. The 0.94-acre lot offers space and a sense of retreat rarely found in a village setting. Mature plantings, garden beds, an apple tree, deck space, and a chicken coop add character and practical appeal for enjoying the outdoors. Enjoy nearby access to a library, post office, bakery, swimming hole, convenience store, playground/park, and the Green Mountain National Forest. Middlebury Snow Bowl and Rikert Outdoor Center are about 10 miles away for four-season recreation. An additional half-acre building lot is also available, creating potential for expanded use, future development, or a larger property offering. Buyers may enjoy the existing home while building on the adjacent lot or hold the parcel as an investment for the future. See Listing Details & 35 images.

$479,000 $377 per sq.ft. Middlebury VT Home »
3 Beds | 2 Baths | Total Sq. Ft. 2213 | Acres: 1.2Listed on Monday Feb 2, 2026
Description: Spacious East Middlebury Ranch on 1.20 Acres with Mountain Views Set on a generous 1.20-acre lot with a beautiful Green Mountain backdrop, this inviting ranch-style home offers comfort, flexibility, and room to grow. The property includes an attached two-car garage plus a separate detached building--perfect for hobbies, a workshop, or a small business--complete with its own power supply. Home has many new upgrades, new windows, new roof, new siding (concrete James hardy), new heating system VT GAS, new electrical and new deck! Inside, the bright and open living space features a sunny three-season sunroom that flows into the dining area and kitchen. The main level includes a full bathroom, while a convenient half bath is located on the finished lower level. The lower level provides excellent versatility for additional living space, whether you need room for guests, extended family, or recreation. Enjoy the ease of being close to East Middlebury amenities, including a bakery, convenience stores, the post office, and more. Outdoor enthusiasts will appreciate quick access to skiing, hiking, and snowmobiling trails. The expansive yard offers ample space for gardening, play areas, and pets. This spacious lot also offers the potential for subdivision to create an additional building lot, giving buyers even more opportunity. A wonderful chance to enjoy space, comfort, and flexibility in a desirable location. See Listing Details & 43 images.
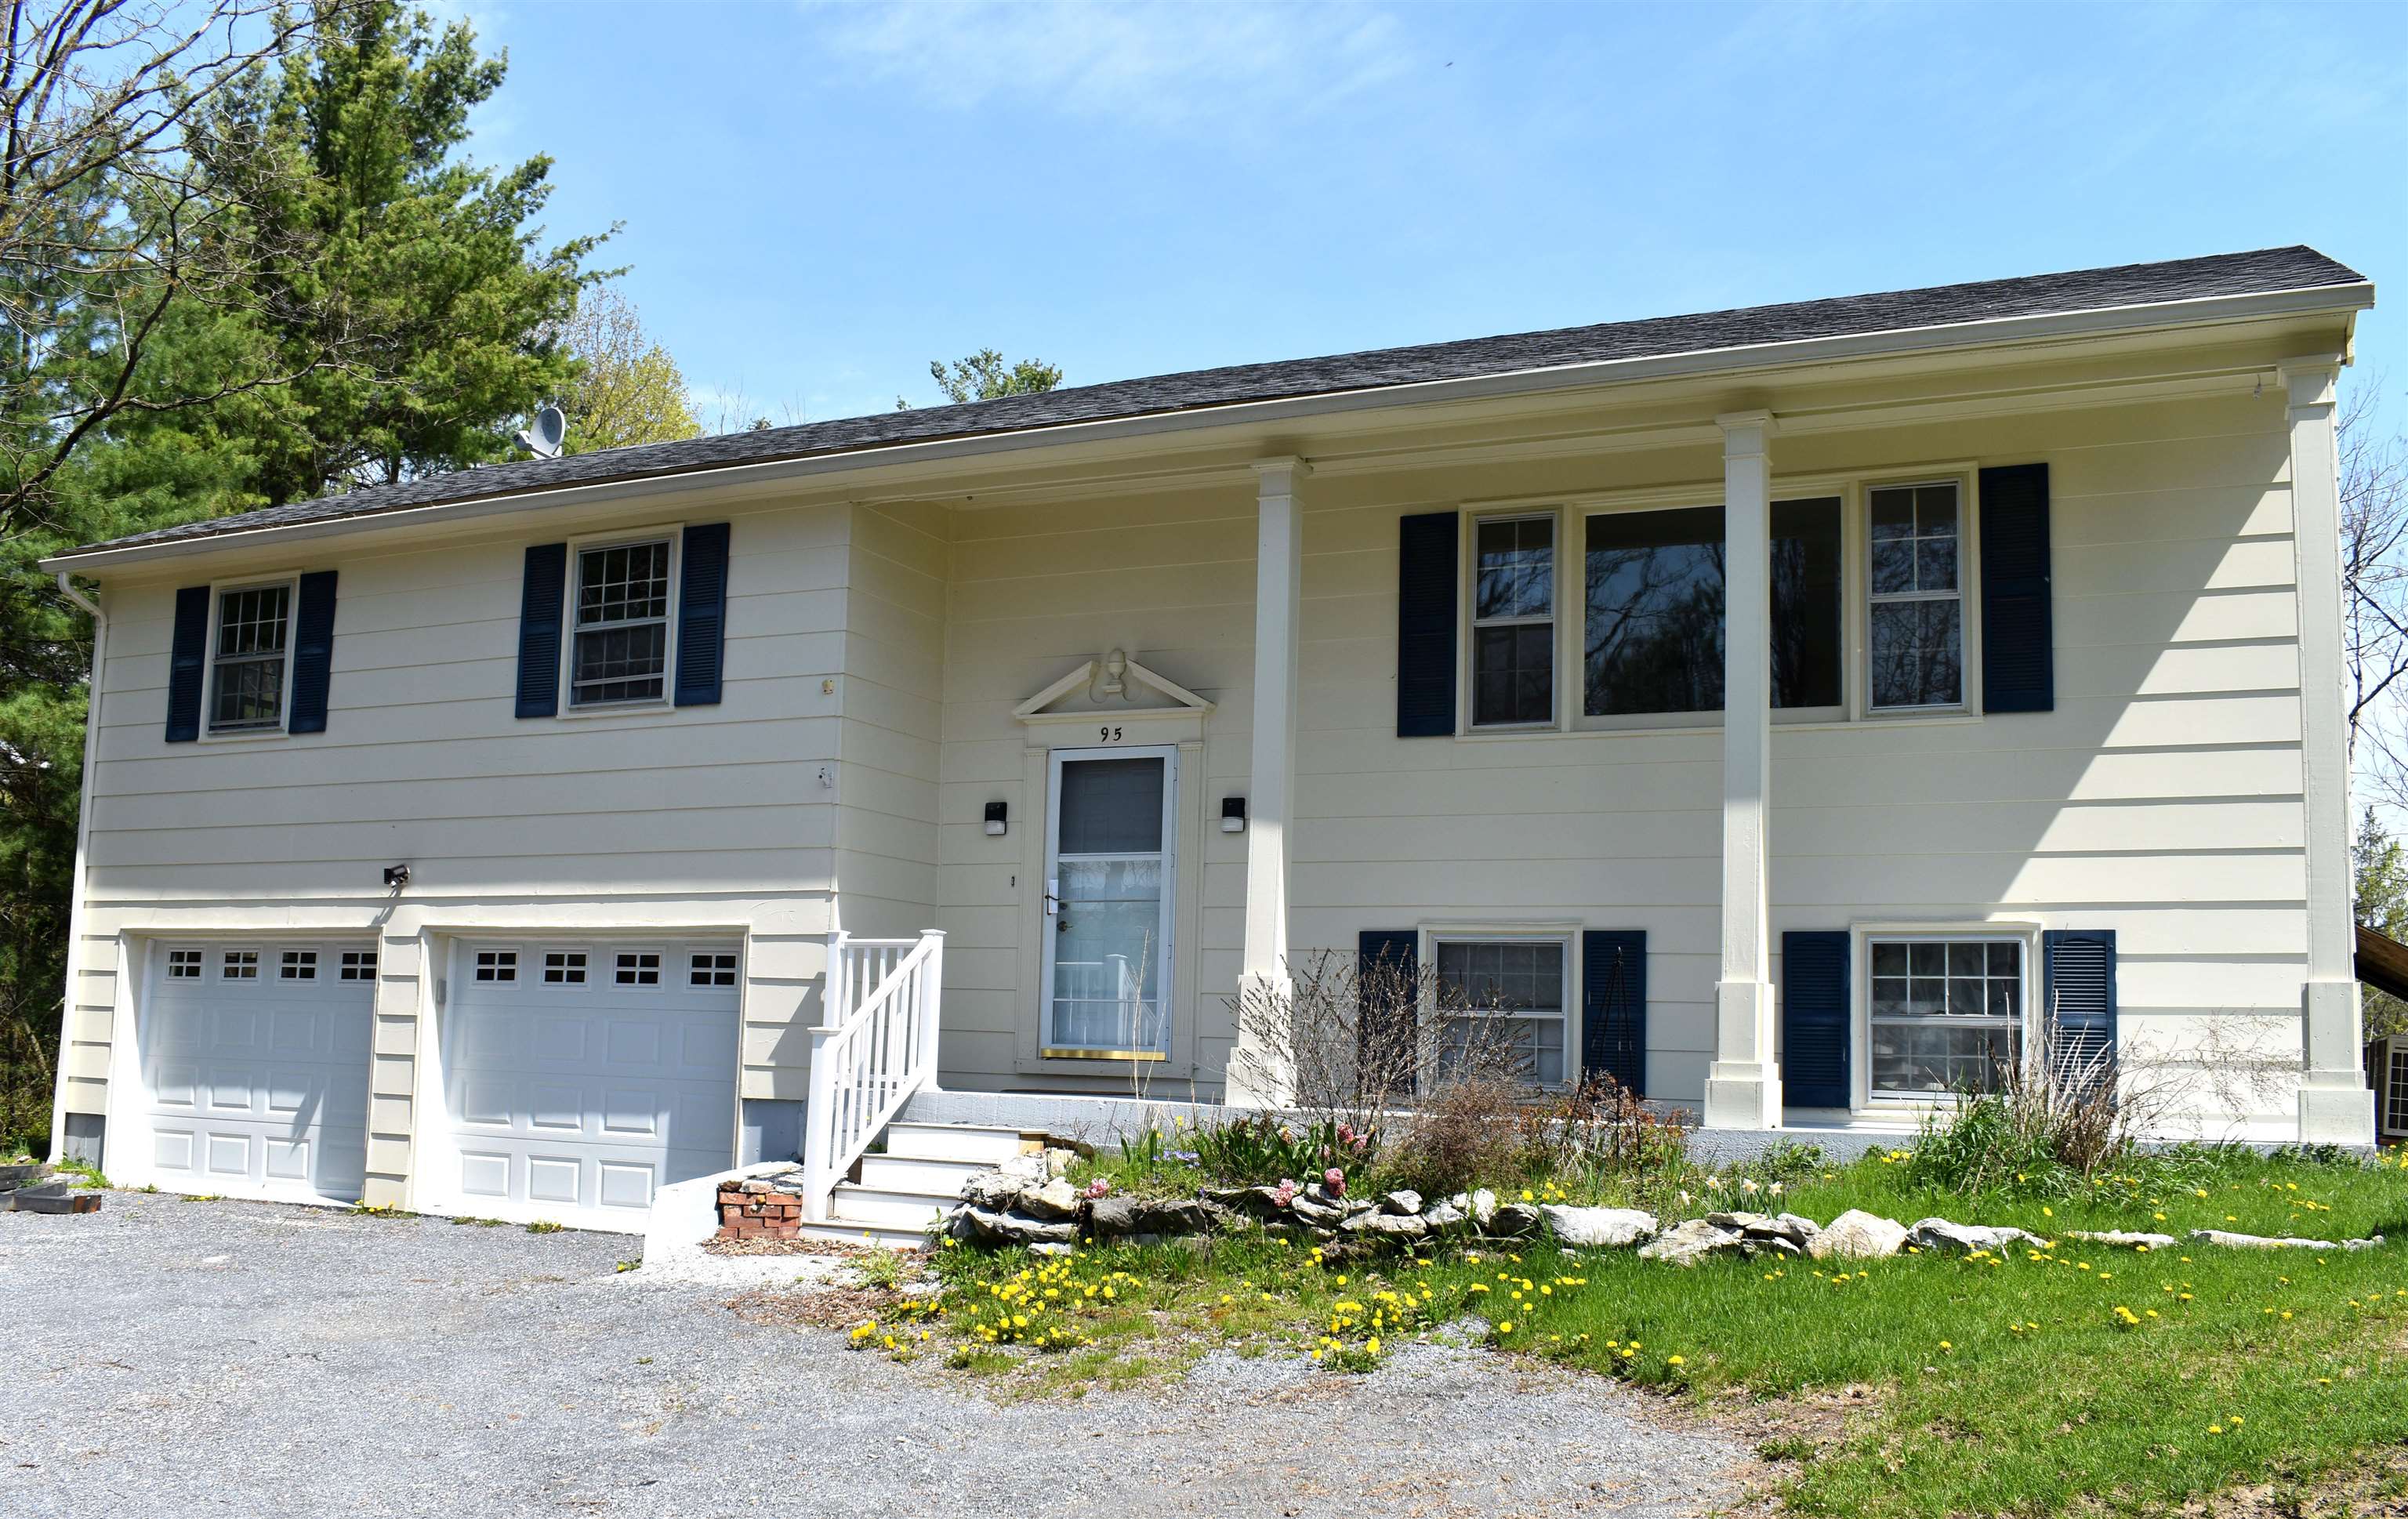
$489,000 $364 per sq.ft. Middlebury VT Home »
Price Change! Reduced by $16,000 down 3% on June 4th 2026
3 Beds | 2 Baths | Total Sq. Ft. 1916 | Acres: 1.1
Listed on Monday May 25, 2026
Description: OPEN HOUSE JULY 19TH from 1 to 3PM! Buyer Brokers honored. This updated mid-century home features new flooring and fresh interior paint. Step outside onto the new back deck -- the perfect place to entertain, relax, and take in views of your own private slice of Vermont. Set on 1.1 acres, the property offers plenty of space for a vegetable garden and complements the existing perennial plantings. The spacious home is conveniently located just minutes from Middlebury College, Porter Medical Center, and the Middlebury Natural Foods Co-op, while Burlington International Airport is only 52 minutes away. The oversized two-car garage provides ample room for vehicles, hobbies, and storage, with an additional separate workshop or storage area located at the rear. Outdoor enthusiasts will also appreciate the home's close proximity to several walking trails and recreation opportunities. See Listing Details & 28 images.
Under Contract
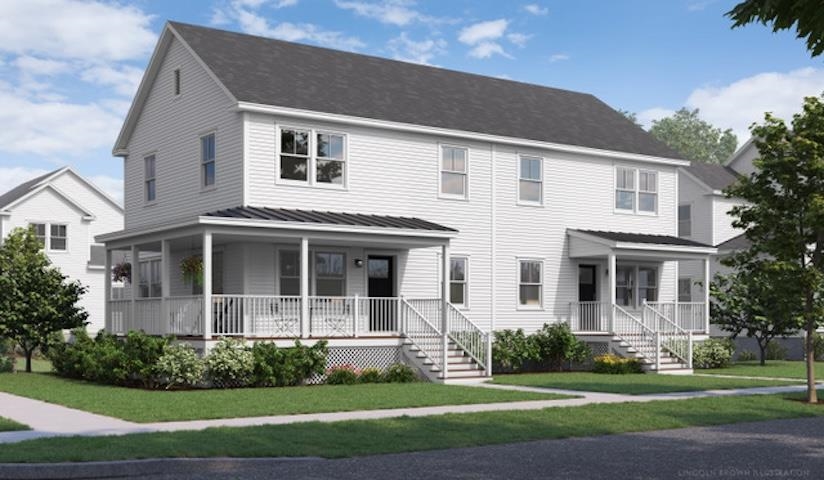
$499,000 $287 per sq.ft. Middlebury VT Home »
Price Change! Reduced by $41,000 down 8% on July 9th 2026
3 Beds | 3 Baths | Total Sq. Ft. 1938 | Acres: 0
Listed on Thursday Mar 26, 2026
Description: Special pricing for qualified buyers! Inquire with your agent to see if you qualify. Welcome to Stonecrop Meadows, Middlebury's newest neighborhood! Located just 1/2 mile from downtown Middlebury, where restaurants, shopping, theater, and more will be at your fingertips. This three-bedroom duplex will be ready for occupancy in the fall of 2026. To be built with energy efficiency at the forefront, each unit will be heated and cooled with mini split technology, with a whole-house ventilation system. The wrap-around, covered porch entry welcomes you into the home, and is perfect for morning coffee or evening relaxing. Enter into the open concept first-floor living area, with a generous kitchen featuring an oversized island with seating and Energy Star appliances. The kitchen transitions seamlessly into spacious dining and living areas, making entertaining a breeze, and a powder room for guests is nearby. The primary suite is on the main floor- to make one-level living possible! Upstairs, you will find 2 spacious bedrooms and full bath, along with an open area for lounging, office space, or playroom. The lower level provides private garage parking, gear-friendly mudroom, storage space, and laundry room. Future community amenities will include green space, community garden, access to trails, and more. Inquire for more details! Photos are "Likeness Only" See Listing Details & 9 images.
